
ADU Builder in El Dorado County, Folsom and Sacramento
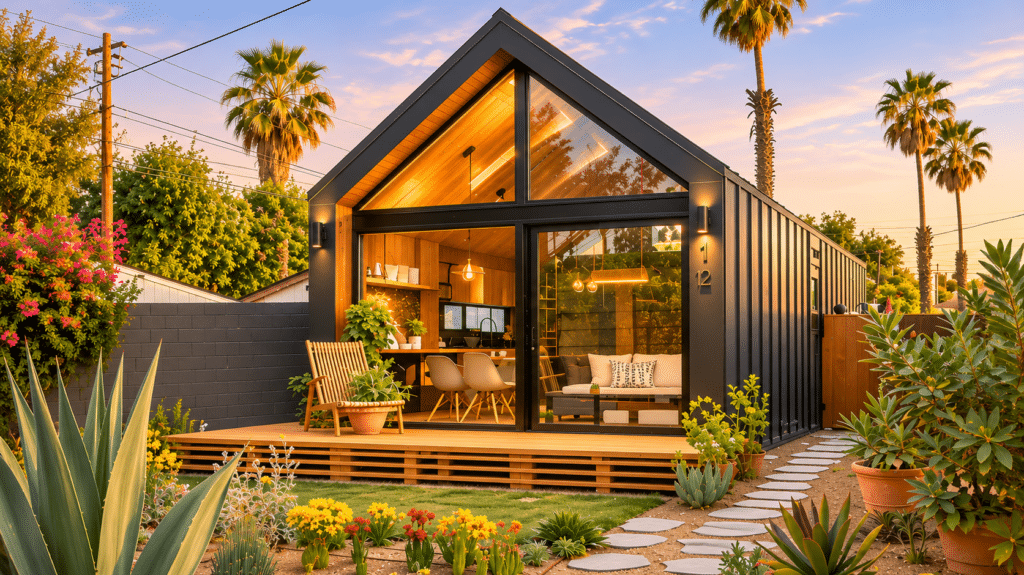
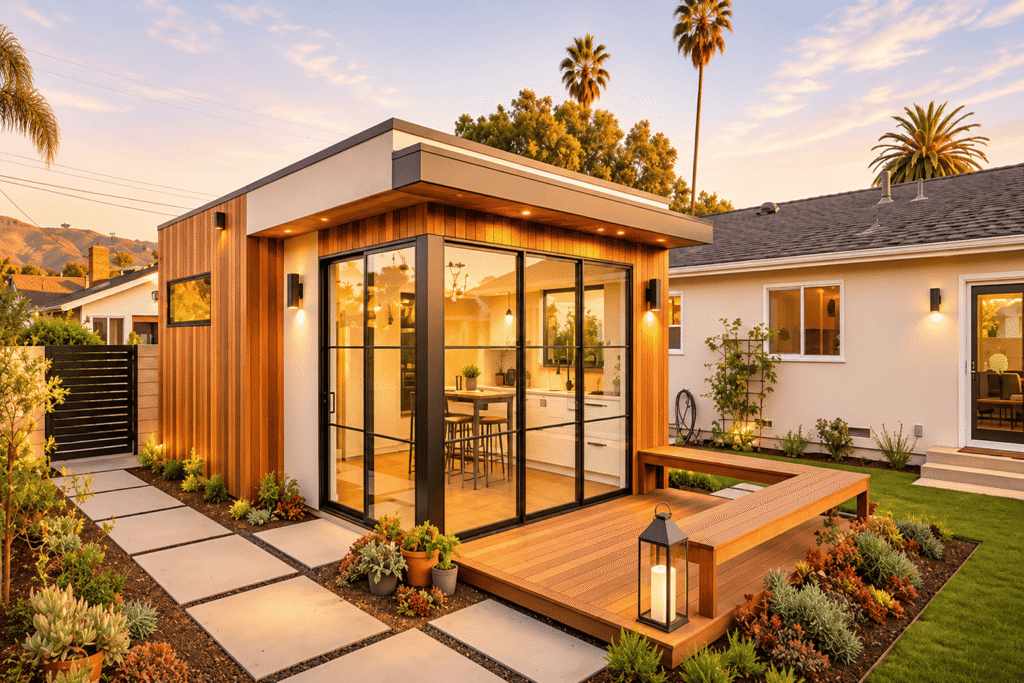
An Accessory Dwelling Unit (ADU) is a secondary residential unit located on the same property as a primary home. It provides additional living space while offering homeowners more flexibility, whether they need housing for family members, a private guest space, a home office, or an opportunity to generate rental income. ADUs can take several forms, including detached backyard cottages, attached units, garage conversions, and manufactured homes.
Whether you need a private space for family members, a comfortable guest home, or an additional source of rental income, Terra Inc. can help bring your ADU vision to life. We offer solutions for different property needs, including detached ADUs, attached units, garage conversions, Junior Accessory Dwelling Units (JADUs), and manufactured ADUs.
From initial planning and design to architectural plans, permit submissions, and construction, our goal is to help make the process as straightforward as possible. We work with you to explore the right ADU solution for your property, lifestyle, and budget while considering applicable local requirements and building codes.
Whether you’re looking for a custom-built backyard cottage or a manufactured ADU, Terra Inc. is ready to help you explore the possibilities for your property.
Benefits of Building an ADU
Create additional living space without purchasing another property.
Provide a comfortable and private home for parents, children, or other family members.
Generate potential rental income from an additional residential unit.
Make better use of your existing property and available backyard space.
Increase your property’s appeal and potential resale value.
Give guests a private place to stay.
Create a dedicated home office or personal workspace.
Enjoy greater flexibility as your household’s needs change.
Custom-built vs. Manufactured ADUs
Custom-Built ADUs
Cost: Costs depend on the unit’s size, design, materials, and property conditions.
Timeline: Project duration varies based on planning, permits, site preparation, and construction requirements.
Design Flexibility: Custom-built ADUs offer more freedom to choose layouts, styles, features, and finishes that match your preferences.
Site Preparation: Preparation may include grading, utility connections, site access, foundation work, and other construction needs.
Manufactured ADUs
Cost: Pricing depends on the unit’s size, model, selected features, delivery, and installation requirements.
Timeline: Project duration varies based on manufacturing, permits, site preparation, delivery, and installation schedules.
Design Flexibility: Manufactured ADUs offer pre-designed layouts, with options for selected styles, features, and finishes.
Site Preparation: Preparation may include grading, utility connections, site access, foundation work, and installation needs.
Why Choose Terra Inc.?
Choosing the right contractor is an important part of building your ADU. Terra Inc. brings over 40 years of construction and remodeling experience, combining practical building knowledge with a commitment to quality workmanship and customer service.
As a family-owned company serving Northern California, we understand that every homeowner and property has different needs. Our goal is to help you explore the right solution for your property and guide you through your project with clear communication and attention to detail.
Our ADU Process
1. Free Consultation and Site Visit
Start with a conversation about your ADU goals, property, and expectations. A site visit helps explore your property’s potential and project requirements.
2. Design and Budget
Explore ADU design options that suit your property and needs while discussing the project budget and available possibilities.
3. Permits
Review the applicable local requirements and coordinate the necessary permit applications and approvals for your ADU project.
4. Construction
Move forward with the construction of your ADU based on the approved plans and project requirements.
5. Final Inspection and Move-In
Complete the final inspection process and review the finished ADU before preparing it for occupancy.
Permits and Local Rules
Building an Accessory Dwelling Unit (ADU) involves following local planning, zoning, and building requirements. The permitting process and property requirements may differ depending on where your property is located.
Before beginning construction, homeowners should review the applicable local guidelines and determine what permits, plans, and approvals are required for their property.
Homeowners should contact the County Planning Division to determine whether an ADU is permitted on their property and identify any applicable requirements. Depending on the property, additional considerations may include fire safety, septic systems, solar requirements, and other site conditions.
The City of Placerville allows ADUs and Junior Accessory Dwelling Units (JADUs) in qualifying residential areas. Both require a building permit and must comply with applicable zoning, development, and building standards.
The City of Folsom requires a building permit for ADU construction. Homeowners can review the City’s ADU design workbooks and checklists to understand zoning requirements, prepare plans, and submit an application.
The City of Sacramento requires a building permit before ADU construction begins. Homeowners can review local zoning requirements and application guidelines, including the option to request a zoning review before investing in complete construction plans.
Every property is different, and additional requirements may apply depending on its location and conditions. We recommend reviewing the official local resources below and confirming the requirements with the appropriate planning or building department before starting your project.
Information current as of November 18, 2026.
ADU Cost and Financing
The cost of building an Accessory Dwelling Unit (ADU) depends on several factors, and every property and project is different. The overall investment will depend on the type of ADU, its size, design, and specific construction requirements.
Some of the factors that may affect your ADU project cost include:
Unit Size: The overall square footage and layout of the ADU.
Utilities: Required water, sewer, electrical, and other utility connections.
Site Preparation: Grading, foundation work, accessibility, and existing property conditions.
Finishes: Selected materials, fixtures, appliances, and interior features.
For pricing information and a project estimate, contact Terra Inc. to discuss your property and ADU plans.
Examples and renderings
Structural Mistakes to Avoid in Every Home Addition – Part 2
Structural Mistakes to Avoid in Every Home Addition – Part 1
Should You Design All of Your Bathrooms at Home to Match?
Adding Rooms vs. Moving Homes—Which Is Better for You?
Custom Home Construction: Things to Know Before You Begin
Kitchen Remodel—How Will It Add Value to Your Home?
FAQ
The cost of building an Accessory Dwelling Unit (ADU) depends on several factors, including its size, design, construction type, materials, utility connections, and site conditions. A garage conversion, attached ADU, and detached backyard home may each have different costs.
Every property and project is different. Contact Terra Inc. to discuss your property, explore your options, and request a project estimate.
The timeline for an ADU project depends on its design, size, permitting requirements, site preparation, utility connections, and construction scope. Planning and permit review are also important parts of the overall schedule.
California law generally requires local agencies to approve or deny a qualifying complete ADU permit application within 60 days, subject to applicable exceptions. This is a permit-review requirement, not a guarantee that the entire ADU project will be completed within 60 days.
Yes. An ADU generally requires approval and a building permit before construction begins. The application may require site plans, floor plans, building elevations, and other documents depending on the property and local jurisdiction.
Requirements can vary between El Dorado County, Placerville, Folsom, and Sacramento. Additional reviews may also be necessary for properties with septic systems, fire-safety considerations, or other site-specific conditions.
It is important to confirm the requirements with the appropriate local planning and building department before starting construction.
Yes. ADUs can generally be rented as long-term housing, providing homeowners with an opportunity to earn additional rental income.
However, California law generally requires ADU rentals to be for terms of 30 days or longer. Local rules may also apply, so homeowners should check the requirements in their jurisdiction before renting their unit.
For a standard ADU, California law generally does not allow local agencies to require the property owner to live in either the main home or the ADU.
Different rules apply to Junior Accessory Dwelling Units (JADUs). As of November 2026, owner-occupancy may be required for a JADU when it shares sanitation facilities with the primary residence. Certain exceptions also apply.
Homeowners should confirm the requirements that apply to their specific project.
The allowable size of an ADU depends on the type of unit, property conditions, and applicable state and local requirements.
California law provides certain size protections for qualifying ADUs, but the maximum size and applicable development standards can vary depending on the project. Setbacks, height limits, lot conditions, and other requirements may also affect the design.
The best way to determine the allowable size is to have the property and proposed ADU reviewed under the applicable local requirements.
Yes. A legally built existing garage may be converted into an ADU, provided the proposed living space meets applicable building, safety, and permitting requirements.
The conversion may involve upgrades to insulation, moisture protection, electrical systems, plumbing, ventilation, and other building components. Site conditions and local requirements will determine what improvements are necessary.
A property assessment can help determine whether a garage conversion is a suitable option for your home.
A Junior Accessory Dwelling Unit (JADU) is a smaller residential unit created within the existing or proposed space of a single-family home. Under California law, a JADU can have up to 500 square feet of interior livable space.
A JADU may include an efficiency kitchen and may share bathroom facilities with the primary residence. It can provide a private living space for family members or another household occupant while making use of existing space.
JADUs are subject to specific state and local requirements, including applicable owner-occupancy and rental restrictions.
California law provides exemptions from certain impact fees for smaller ADUs and JADUs.
As of November 2026, an ADU with 750 square feet or less of interior livable space is generally exempt from impact fees. A JADU with 500 square feet or less of interior livable space is also generally exempt.
Larger units may be subject to proportionate impact fees. Other project expenses, such as building permit fees, plan review fees, and certain utility-related charges, may still apply.
The fees for your project will depend on its size, location, and applicable local requirements.
Manufactured ADUs are another option homeowners may consider when exploring additional living space. These units are constructed off-site and transported to the property for installation, subject to applicable approvals and site requirements.
Terra Inc. can discuss your ADU goals and help you explore potential solutions for your property. Please contact our team to confirm the manufactured ADU options and services currently available.
We specialize in a wide variety of services, including ADUs, additions and remodeling.
We specialize in:
- Bathroom Remodels
- Kitchen Remodels
- Home Remodels
- Home Additions
- Granite & Stone Countertops
- Tile Installation
- Window Replacement
- Siding and Gutters
- Porches and Masonry
- Demolition
- Decks
- Window Replacement
- Flooring
- Roofing
- Siding
- Dry Rot Repair
- Electrical
- Plumbing
- Garages & Workshops
- Design with 3D Renderings
- All General Contracting Services
Lorem ipsum dolor sit amet, consectetur adipiscing elit. Ut elit tellus, luctus nec ullamcorper mattis, pulvinar dapibus leo.